


Barndominiums vs Custom Homes in Texas 2026: Cost & Design
Updated: 6 days ago

Why Choose JRH Engineering
Why Developers, Contractors & Property Owners Choose JRH
Most engineering firms talk about technical capability. We focus on what actually matters to your project: speed, cost, communication, and results.
Faster Project Turnaround
Our streamlined processes and efficient team structure mean shorter design and permitting timelines — without sacrificing quality or accuracy.
Clear & Responsive Communication
You work directly with engineers who keep you informed. No long delays or unanswered emails — just straightforward updates and quick responses.
Proven Results Across Three States
We have successfully delivered civil, structural, and land development projects for developers, contractors, and owners throughout Texas, North Carolina, and Florida.
Check out JRH's case studies.
Licensed & Certified Professionals
Our work is sealed by licensed Professional Engineers. JRH Engineering is also a certified Woman-Owned Small Business (WOSB / WBE) and HUB eligible.
Barndominium or Custom Home: What Really Differs?
Barndominiums and traditional custom homes can both make great Texas homes, but they are framed, engineered and permitted differently.
Price per square foot varies widely by site, finishes and builder, so compare real bids for your land rather than published averages.
JRH Engineering is a Structural Engineer, Civil Engineer and Land Development firm serving Texas, North Carolina and Florida.
JRH guiding principles are: Engineering Excellence. Delivered on Time. Built on Value.
Key Differences
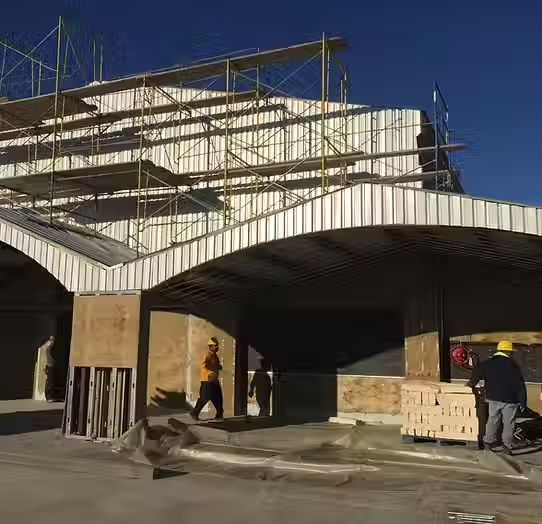
Framing: barndominiums often use steel or pre-engineered metal building (PEMB) frames; custom homes usually use wood framing
Interior space: steel frames allow tall ceilings and wide clear spans with fewer interior bearing walls
Foundations: both need a foundation matched to the soil, such as a post-tension slab, pier-and-beam or deep foundation
Supplier coordination: PEMB column reactions and anchor bolt layouts must be coordinated with the foundation design
Engineering Both Home Types Need
A geotechnical report on the soil (by others)
PE-sealed foundation plans
Site grading and drainage so water moves away from the home
Code review by the local building official, where one has jurisdiction
Project: Helical Pile Foundation, Custom Home, Mt. Enterprise, TX
Single-family custom home in Mt. Enterprise, Rusk County
Permitting through the City of Mt. Enterprise
Read the full Mt. Enterprise case study
Challenges
Site soils were unsuitable for conventional spread footings or a slab foundation
Several consultants had separate scopes, including a separate waterproofing designer
Objectives
Design a deep foundation to support the full home load.
Keep clear scope boundaries across the design team.
Solutions JRH Engineering Provided
Structural engineering design of a helical pile foundation
Helical piles sized for 25-kip capacity per pile at 20-foot length, verified by the installer in the field
Foundation and beam plans coordinated with the architectural drawings
Drawings noting which elements were outside JRH's scope
Results:
Helical pile system engineered to the design requirements
PE-sealed plans submitted for City permits
Clear responsibility boundaries across the team
Barndominiums and Custom Homes in Texas, North Carolina and Florida
Texas
Texas cities follow minimum IRC requirements set by state law (Texas State Law Library); requirements in unincorporated areas depend on the county.
On expansive clay, post-tension slabs are common; see our Aledo post-tension case study and Post-Tensioning Institute resources.
For budgeting, see 2025 Guide: Breaking Down Barndominium Costs in Texas.
North Carolina
The NC Office of State Fire Marshal lists the 2018 NC codes as current, with 2024 pending; mountain and sloped lots often need engineered foundations.
Florida
Wind and flood zones shape both home types; see our Florida Building Code 9th Edition guide.
Frequently Asked Questions
What is the main difference between a barndominium and a custom home?
Barndominiums often use steel or metal building frames, while custom homes usually use wood framing.
Is a barndominium cheaper than a custom home in Texas?
It can be, but costs vary by site, finishes and builder, so compare real bids.
Does a barndominium need engineered foundation plans?
Yes, it needs a foundation designed for the soil and coordinated with the metal building reactions.
What foundation types work for barndominiums?
Post-tension slabs, pier-and-beam and deep foundations such as helical piles, depending on the soil.
Why did the Mt. Enterprise home use helical piles?
The soil was unsuitable for conventional spread footings or a slab foundation.
Does JRH Engineering obtain building permits?
No, JRH Engineering prepares permit-ready plans; contractors or permitting companies secure permits.
Want More Information on this Topic?
Call JRH Engineering at (800) 227-9635
Use the chatbot in the lower right-hand corner of this page
Submit a request through JRH Engineering's contact page
Find JRH Engineering on Google:
This article was written by the team at JRH Engineering, a licensed engineering firm with 18 years of experience in civil, structural, and land development. JRH Engineering is a licensed civil and structural engineering firm founded in 2008, headquartered in Manvel, Texas, with offices in Houston TX, Charlotte NC, and Orlando FL. Certified WBE, WOSB, and HUB-eligible. Phone: (800) 227-9635 | sales@jrhengineering.net | jrhengineering.net. Texas PE license is F-10385. North Carolina PE license is P-3118. Florida license is 38516.



Comments